
Electrical, Plumbing & HVAC (MEP)
In any building, MEP is the systems that live inside the structure: electrical, plumbing, air conditioning, fire alarm and data. Their known problem is that most of their failures are coordination failures, not material failures — an opening cut after the slab is poured, or a pipe crossing a beam, means breaking into finished concrete and a cost that could have been avoided on paper. That is why we deliver complete MEP installation packages at a high professional level, fully coordinated with civil works for optimal system performance and long-term reliability: our mechanical and electrical engineers work from the same drawings as the civil team, so sleeves, shafts and openings are cast once — correctly — instead of being chased through finished concrete.
- Electrical networks, distribution panels & lighting
- Fire alarm & suppression systems
- Plumbing networks, drainage & water systems
- VRF central A/C & mechanical ventilation
- CCTV, access control & security systems
- Data networks, internet & structured cabling
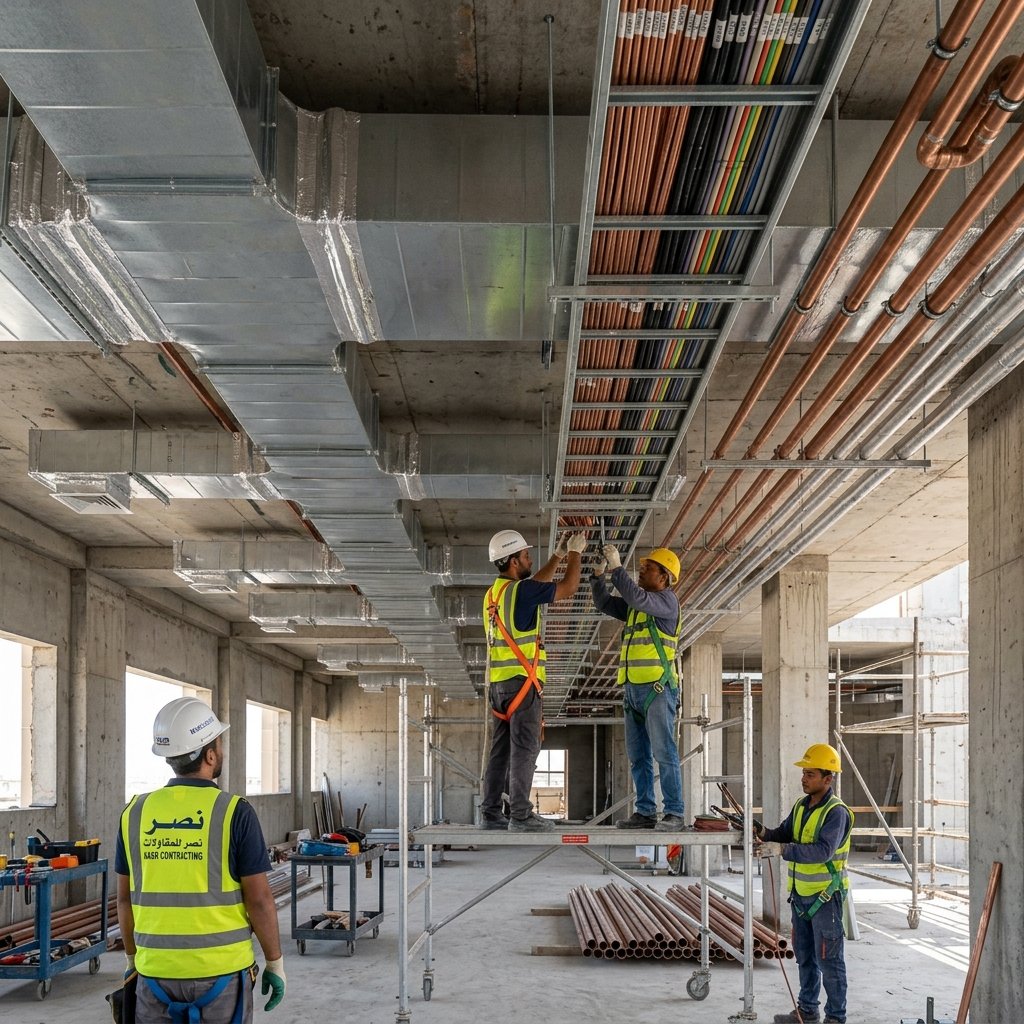
Scope of work
- Electrical networks, distribution panels & lighting — proper distribution design and panel labeling.
- Fire alarm & suppression systems — designed and installed to the requirements that apply to each project, with commissioning tests.
- Plumbing networks, drainage & water systems.
- VRF central A/C & mechanical ventilation — sized to the actual loads and usage of each space.
- CCTV, access control & security systems, data networks, internet & structured cabling — the building's operation and safety support systems.
MEP coordinated with the structure, not against it
Early coordination decides the fate of every item: when the electrical, plumbing and HVAC layouts are reviewed on the same structural drawings before pouring, openings, sleeves and shafts are fixed in their places the first time. Good practice says moving an opening on paper costs minutes; moving it after pouring costs breaking, strengthening and delay. Coordination does not stop at concrete: air ducts, cables and pipes cross in the same ceiling voids, so their routes are settled on one coordination drawing before execution. This is why our mechanical and electrical engineers work from the same drawings as the civil team from the start.
Life-safety systems to standard
Fire alarm and suppression installations are carried out to the requirements that apply to each project, with commissioning tests before handover. Electrical distribution is sized and labeled properly — because a panel schedule nobody can read is a fault waiting for a date, and because maintenance years later depends on the clarity of what is documented today.
Comfort systems that fit the building
From VRF central air conditioning to mechanical ventilation, we size systems to the actual loads and usage of each space — not to one rule that fits everyone. After installation, we commission them with the client present and hand over operation and maintenance documentation, so no item is left "working but nobody knows how".
Periodic maintenance protects what was built
Good systems degrade silently when neglected: AC filters that are never cleaned raise consumption and shorten life, panels never inspected hide loose connections until they heat up, and alarm systems never tested may fail the day you need them. Good practice sets a preventive maintenance schedule for each system — periodic inspection, cleaning and run tests — and documents it in the same operation and maintenance file, so the building team knows when each item was last checked and when the next is due. Preventive maintenance typically costs less than repair after failure and interrupts operation for shorter. Its simplest start is a written log or monthly schedule tying every system to its last inspection date and its responsible person.
Common MEP mistakes
- Executing without approved drawings: random routing shows its problem at the first maintenance visit — an as-built drawing is a document, not a luxury.
- Sizing A/C on floor area alone: actual loads and each space's usage are the basis of selection; an oversized unit consumes more and dehumidifies less efficiently.
- Ignoring maintenance access: a valve or panel reachable only by removing a suspended ceiling is a deferred fault.
- Neglecting panel labeling because "the technician knows" — the knowledge leaves when he does, and the panel is left without a reference.
- Postponing commissioning tests: testing each system before architectural closure is far cheaper than opening walls afterwards.
What operation and maintenance documents typically include
At handover, a good document answers three questions for each system: what the component is and where, how it is operated and isolated safely, and what maintenance interval it needs. In that sense, handing over operation and maintenance documentation after commissioning with the client present means the building never depends on one person who knows "the secret".
How to compare MEP quotations
The fair comparison between contractor offers is system by system: electrical (cables, panels, labeling), plumbing (materials and tests), HVAC (capacities sized on actual loads, not guesswork), life-safety systems (conformity to the applicable requirements), then the testing, commissioning and documentation item. An offer that deletes commissioning or documentation to lower the number makes you pay the difference later in blind maintenance. Good practice requires a detailed, itemized offer before contracting, so you compare real value, not lump figures.
Execution steps
- Review drawings and coordinate with the structure before any execution.
- Size systems on actual loads and approve the layouts.
- Procure and install networks, panels and units.
- Commissioning tests for each system separately, then integrated systems.
- Commissioning with the client present and handover of operation and maintenance documentation.
Frequently Asked Questions
Do you handle MEP as a standalone package?
Yes. We take MEP-only scopes for buildings under construction or renovation, and integrated MEP within our turnkey projects. (existing — kept as-is)
Do you install fire alarm and suppression systems?
Fire alarm and suppression scopes are designed and installed to the requirements that apply to each project. (existing — kept as-is)
Can you upgrade MEP in an occupied building?
Yes — phased execution plans keep disruption minimal in occupied or operating buildings. (existing — kept as-is)
What is meant by low-current (extra-low-voltage) systems?
Systems that run on low voltage and serve operation and safety: CCTV, access control, and data networks, internet and structured cabling.
Why does electrical panel labeling matter?
Because any later inspection or maintenance starts from reading the panel; proper labeling shortens fault time and prevents isolating the wrong circuits.
Is A/C designed on floor area alone?
Good practice sizes on actual loads and each space's usage — area alone does not settle the choice.
When does a building need an MEP systems upgrade?
When usage changes, faults repeat, or capacities no longer cover current loads; the technical assessment decides what is repaired and what is replaced.
Are final as-built drawings handed over after work ends?
Good practice hands over as-built drawings with the operation and maintenance documentation; they are the reference for any later maintenance or modification and prevent reliance on memory.
Are fire alarm systems tested after handover?
Good practice includes their periodic testing in the preventive maintenance schedule; a system not tested periodically has an unknown state the day it is needed.