Commercial & Administrative Buildings
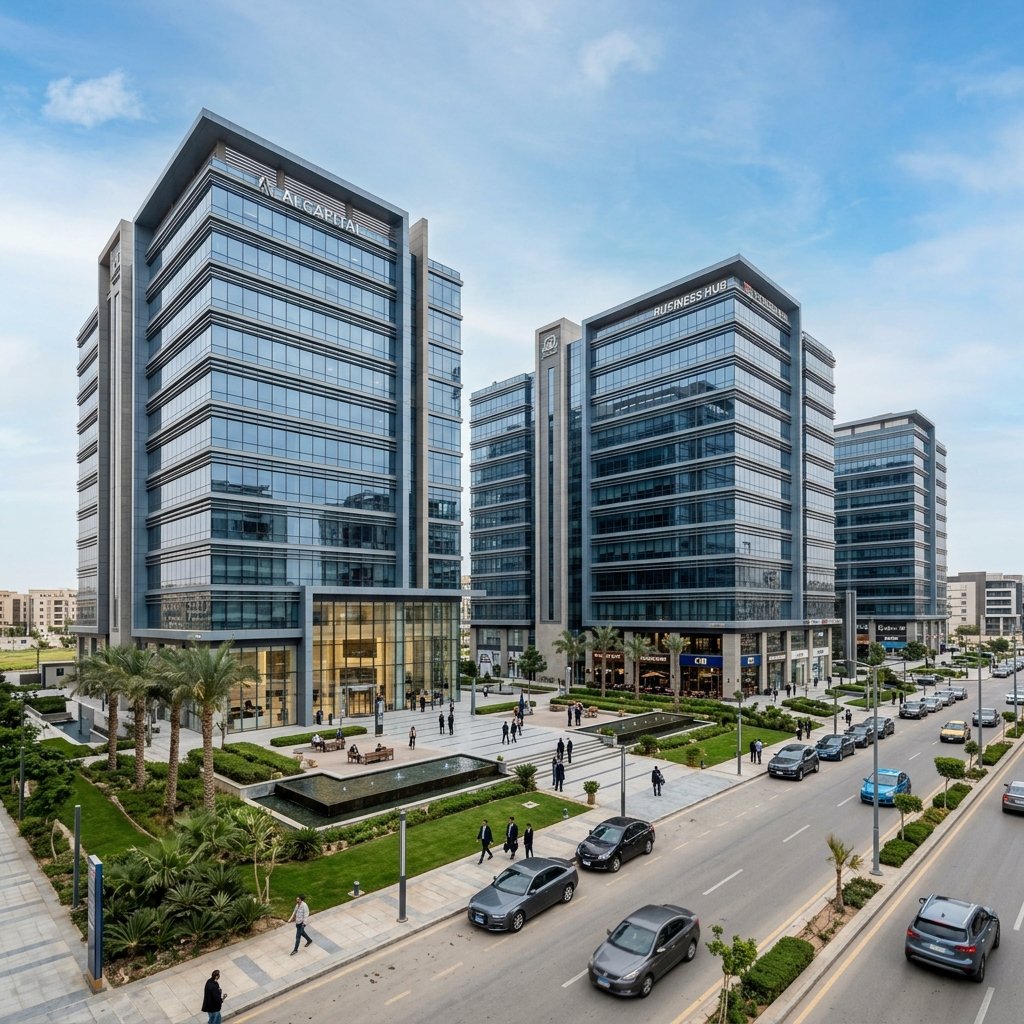
A commercial building is not a bigger apartment; it is an operating asset. Footfall flows, back-of-house logistics, HVAC loads, signage zones and maintenance access are all written into the concrete before they are written into the contracts — and every detail missed in design shows up later in the operating bill or the tenant's experience. We construct and fit out commercial centers, office buildings, mixed-use complexes and real estate developments to a professional standard, and we plan and build for operation, not just for handover photos.
- Retail centers, malls & mixed-use developments
- Administrative offices & corporate headquarters
- Gas stations, hotels & hospitality units
- Industrial warehouses & factories
- Residential compounds & housing units
- Comprehensive real estate development projects
Scope of work
- Retail centers, malls & mixed-use developments.
- Administrative offices & corporate headquarters.
- Gas stations, hotels & hospitality units.
- Industrial warehouses & factories.
- Residential compounds & housing units.
- Comprehensive real estate development projects — from single buildings to multi-phase developments, with transparent reporting suitable for investor oversight.
Buildings that work as businesses
In a commercial building, every structural decision is a business decision: corridor width sets movement capacity, slab loads decide what can be installed later, and maintenance routes set the annual operating cost. That is why good practice reviews the expected operating scenario with the owner before fixing the design — shops or offices? single or multi-occupancy? — because a building designed around its use keeps its value as an asset.
Fast-track without shortcuts
Commercial schedules are unforgiving: every month of delay is deferred revenue. Our fast-track model overlaps design development, long-lead procurement and site works under weekly look-ahead plans — while keeping the testing and documentation discipline that protects the asset's value. Good practice says real speed comes from organized overlap, not from jumping over quality steps.
From shell to operating space
We deliver commercial projects from structure through fit-out: curtain walls and entrances, common areas, MEP and life-safety systems, and tenant coordination where the development is multi-occupancy — covering both landlord works and individual tenant fit-outs inside the development. For a stalled project, the path starts with assessing the existing works, documenting their condition, and pricing completion as a clear scope before any commitment.
Common commercial project mistakes
- Design without an operating scenario: a building that photographs well but is hard to lease or operate.
- Deferring facade and signage decisions: modifying the facade after execution costs far more than settling it early.
- Forgetting maintenance access: a transformer or A/C unit with no service route means scaffolding or finish removal at every fault.
- Ignoring early tenant requirements: in multi-occupancy, known tenant requirements must enter the design, not chase it with breakers.
Before contracting: what deserves review
- Soil investigation and loads: any structural decision without a documented basis becomes a later cost.
- Clarity of delivery scope: shell only, shell and fit-out, or a shared scope with tenants — ambiguity here is the most common source of dispute.
- A program built on procurement logic: long-lead items are ordered early; a schedule that ignores them is an optimistic schedule.
- Reporting mechanism: what reaches the owner or investor, at what interval, at what detail.
- Itemized pricing that makes comparing offers possible on a like-for-like scope.
How the investor relationship is managed during execution
A successful commercial project is managed with information, not promises: periodic progress reports with photos and completed items, clarity about deviations and their causes before they accumulate, and a fast decision channel for items that need the owner's call. At this rhythm the project stays under control even when conditions change — and they always change. An investor who sees the figures as they happen decides faster and with more confidence.
Taking over a stalled project: how the right assessment starts
A stalled project is not priced from photos: the first step is a technical assessment of what was actually executed — the condition of the frame and elements exposed to weather, how far the executed work matches the drawings, and what deteriorated among stored materials or temporary works — then documentation of the condition in a form that serves as a reference between the parties, and only then pricing on a clear scope: what is built upon, what is redone, and what is cancelled. Good practice makes documentation a step before any commitment; disputes over taken-over projects usually start from the absence of an agreed condition record on handover day. In this order the owner knows exactly what they are buying, and the contractor knows exactly what is required — before any money moves.
Common requirements by building type
Each sector has its priorities: malls and retail centers are measured by visitor routes, display frontages and loading zones; administrative buildings by the quality of common areas, systems efficiency and floor-layout flexibility; gas stations and hospitality by their stricter safety and operating requirements; warehouses and factories by loads, heights and handling. Good practice starts the design from the sector's actual requirements list, not from a previous building's template.
Execution steps
- Review the operating scenario with the owner or developer.
- Develop the design in parallel with procuring long-lead items.
- Execute structure, facades and common areas under weekly look-ahead plans.
- MEP and life-safety systems with their tests.
- Fit-out and tenant coordination up to an operating space.
Frequently Asked Questions
Do you work with investors and developers?
Yes — from single buildings to multi-phase developments, with transparent reporting suitable for investor oversight. (existing — kept as-is)
Can you take over a stalled commercial project?
Yes. We assess the existing works, document their condition, and price completion as a clear scope. (existing — kept as-is)
Do you handle tenant fit-outs?
Yes, both landlord works and individual tenant fit-outs inside commercial developments. (existing — kept as-is)
What makes a commercial building "ready to operate" rather than merely "structurally complete"?
That movement, services and maintenance routes are designed around actual use, and that systems are tested and documented before handover — the difference is planning for operation, not for handover photos.
Can a large project be split into phases?
Each case is studied on its own; multi-phase development is common practice, and its success depends on a design that accounts for the next phase from the first.
What marks a serious contractor's offer on a commercial project?
An offer that starts from a clear itemized scope, a program that respects procurement logic, and a defined reporting mechanism — not a lump figure and general promises. Full clarity in the offer is the first real free sample of the working method.
When is fast-track preferable and when does it hurt?
The fast-track model suits projects where every month of delay costs deferred revenue — provided the overlap stays organized under weekly look-ahead plans and testing discipline. When design decisions are still unsettled, speed multiplies the cost of reversal; accelerating before the design is fixed is a commitment paid for later.