The Complete Guide to Reinforced Concrete per the Egyptian Building Code
Reinforced concrete is the skeleton of almost every building in Egypt, and the Egyptian Building Code — specifically ECP 203, the part covering design and execution of reinforced concrete structures — is the reference that governs how that skeleton is designed and built. This guide explains what the code means in practice for owners and developers, and what you should expect from any contractor who claims to follow it.
What the Egyptian Building Code covers
The Egyptian Building Code (ECP) is issued in parts: loads, soil mechanics and foundations, reinforced concrete, masonry, steel, and more. For a typical residential or commercial building, the parts you will hear about most are the loads code, the soil/foundations code, and ECP 203 for reinforced concrete. A professional contractor designs and executes against these parts together — not against habit or 'what we did on the last job'.
Foundations: matched to the soil, not to the template
Egyptian soil conditions vary widely: the ground in New Cairo differs from Beni Suef, and both differ from coastal Hurghada. That is why the code path always begins with a soil investigation report (see our article on soil testing). Based on bearing capacity and groundwater, the engineer selects the foundation system — isolated footings, raft, or piles — and sizes the reinforcement accordingly. Any contractor who prices foundations before seeing a soil report is guessing, and you pay for guesses twice.
Materials: steel and tested concrete
- Steel reinforcement checked against the design bar schedule, with supplier test documents requested where applicable.
- Concrete designed for the strength class the drawings specify, batched with controlled water-cement ratio, and sampled on site.
- Cube or cylinder samples are typically taken from significant pours, cured and crush-tested — the standard acceptance point being the 28-day strength.
- Slump tests at the mixer or pump to confirm workability before placement.
Cover, detailing and curing: where quality is actually decided
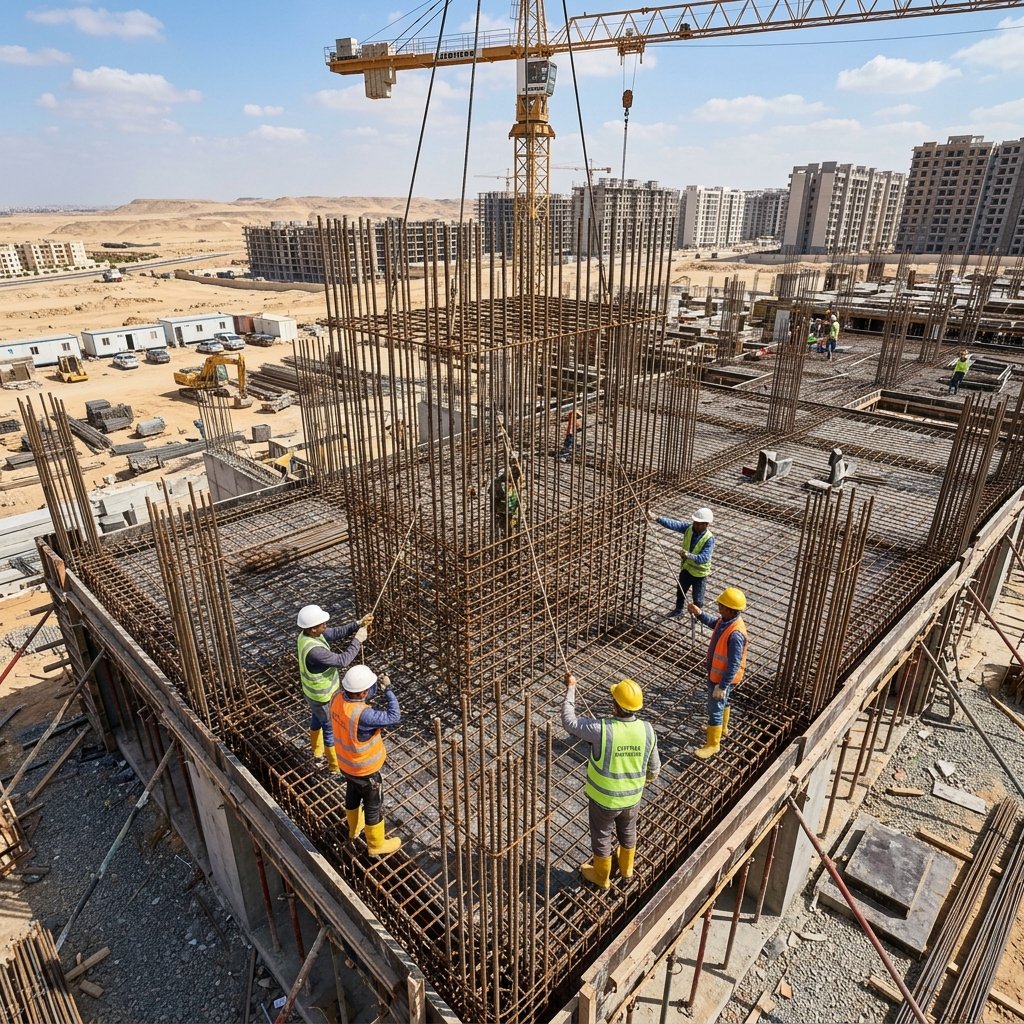
Three execution details decide whether a structure reaches its design life. First, concrete cover: the code-specified layer protecting reinforcement from corrosion must be maintained with proper spacers — too little cover is the single most common seed of future corrosion. Second, detailing: lap lengths, anchorage, and stirrup spacing at beams and columns must match the design drawings, especially at joints. Third, curing: fresh concrete must be kept moist for the early days after pouring — standard practice is continuous curing for at least the first week — because concrete that dries out in its first days never reaches its design strength, whatever the mix was.
What to ask your contractor
- Which part of the ECP governs this element, and can I see the design basis?
- May I have the steel test documents and the concrete test results for my pour?
- Who supervises reinforcement fixing before the pour, and do I get photo documentation?
- What is the curing plan for the first week after each pour?
A contractor who builds per the Egyptian Building Code will answer these questions with documents, not adjectives. That is the standard we hold ourselves to on every Al Mansour project — and it is what your building deserves, in New Cairo, Beni Suef, Hurghada or anywhere in Egypt.